
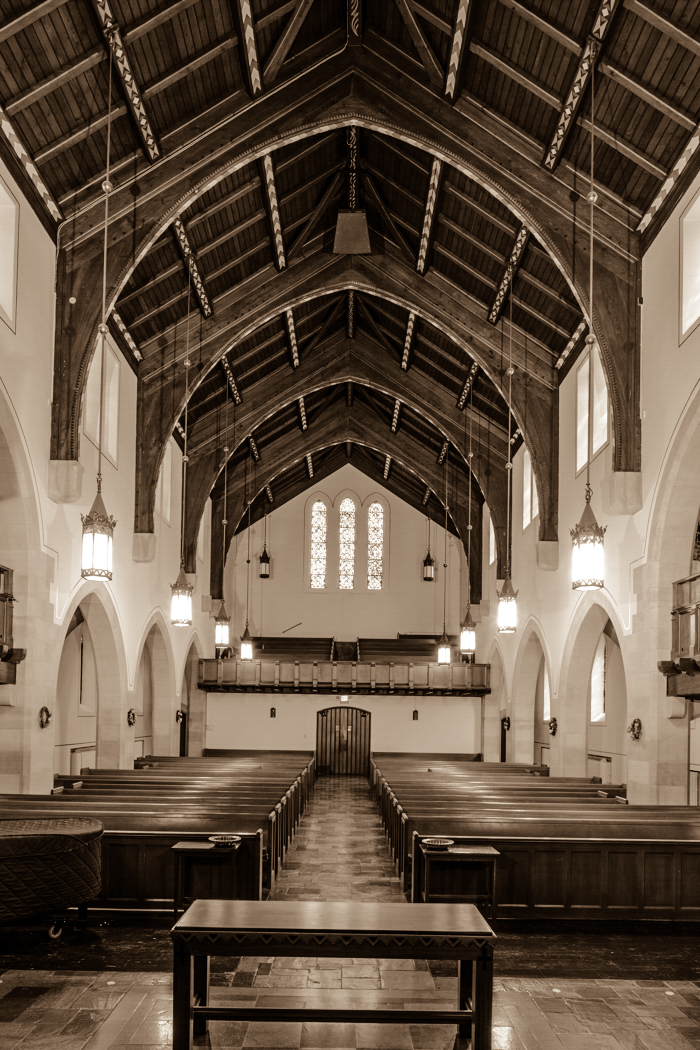
A recent assignment took me to Champaign, Illinois, to document the pending demolition of a historic church complex adjacent to the University of Illinois campus, where I pursued my graduate studies in architectural history and urban and regional planning. It wasn’t just any church – it was a familiar landmark as I walked by it daily when I attended classes. A new student apartment complex is replacing it.
Such is the story for religious buildings these days. Declining congregation numbers, the rising cost of maintaining such buildings, and the redevelopment and real estate value of the land underneath are the main culprits for their demise. In some cases, they find reuse; in other cases, not. So, now, the day has come for this one. It was not just any church for me. In addition to being a place of continuity on my journey to class, I attended many fellowship dinners provided to students by the congregation, where I made friends during my time at the university. It was a warm and inviting place for someone who was not a member of the congregation and just passing through Champaign on my way to an education and career somewhere else.
And this is just not any old church building now being lost to time. It was part of a Collegiate Gothic-designed complex that the University Place Christian Church – a congregation with a long history in Champaign – created and built from their years of hard work, devotion to their religious mission, and serving the spiritual needs of the university student body. The complex consisted of a church sanctuary and Sunday school wing, built in 1936, and the student center and a chapel, constructed later in the mid-1950s.


All four buildings enclosed a small grassy courtyard, situated directly west of a quadrangle lined with academic and laboratory buildings of the university’s renowned engineering departments. When I attended, the engineering quadrangle was mostly empty and unbuilt, except for a smattering of old and new campus buildings. The church complex and its small courtyard and cloistered setting were an oasis from the hustle and bustle of student life.
The church sanctuary and its interior spaces always enthralled me. According to parishioners, the church’s wonderful wood truss roof and ceiling system resembled the hull of an upside-down boat. That it does, but it is more than that, as I came to discover during my documentation research. When I was a student, I marveled at the bright-colored chevron motifs and what appeared to be a holy ghost image traversing the length of the central roofing purlin. As I was studying architectural history during my graduate studies, I did not fully understand or appreciate the roof structure’s Arts and Crafts-inspired design, with a roof truss system common in English Gothic Revival churches and their interiors.

The architects for the church complex, Champaign-based F.E. Berger, R.L. Kelley, and George Erwin Ramey, all studied at the University of Illinois under its first head of the architecture program, Nathan Ricker, who wrote and published works on roof truss systems. The architects may have also been inspired by the ceiling designed for Chicago’s Second Presbyterian Church in 1901 by Howard Van Doren Shaw – a pure and delightful example of an Arts and Crafts church interior not found anywhere in the Midwest.
The other compelling space in the complex is the Stephen Fisher Memorial Chapel, constructed in 1952 as the last piece of this collection of Collegiate Gothic architecture, in homage to one of the congregation’s longest-serving pastors. The Chapel features a more modern-looking expression of the roof truss system with no decorative images, while its oak wood framing still appears like an upside-down boat hull, just like the church.


In the Chapel, the use of faceted glass, which helps to diffuse light into the interior, and its cement joinery rather than lead, serves to accentuate a level of abstractness in the New Testament parable images portrayed in the stained glass. Faceted glass is everywhere, including the lighting lanterns suspended from the ceiling. Smaller and more intimate than the church building, the Chapel is a jewel of a space – now lost forever.

The University Place Christian Church will live on and continue its worship services at the University YMCA, just a few blocks away, nearer the university’s main quadrangle. I have to think that for myself and many others, the University Place Christian Church complex offered both a respite and refuge from the daily grind of student life as well as a sense of warmth and comfort that only well-designed buildings can offer. It provided a home for fellowship, which we can use more of in today’s world. Researching this complex certainly brought back special memories of when I was a student of architectural history, and only then discovering architecture’s emotional impact and spiritual connections to something larger than ourselves. Now all we will have are just memories.
I also wanted to thank Benjamin Halpern for involving me in this documentation project. I could not pass up an opportunity to work with him.


Leave a Reply